/01
Residential
Vale House

Year
2026
Type
Residential
Area
4,800 sq ft
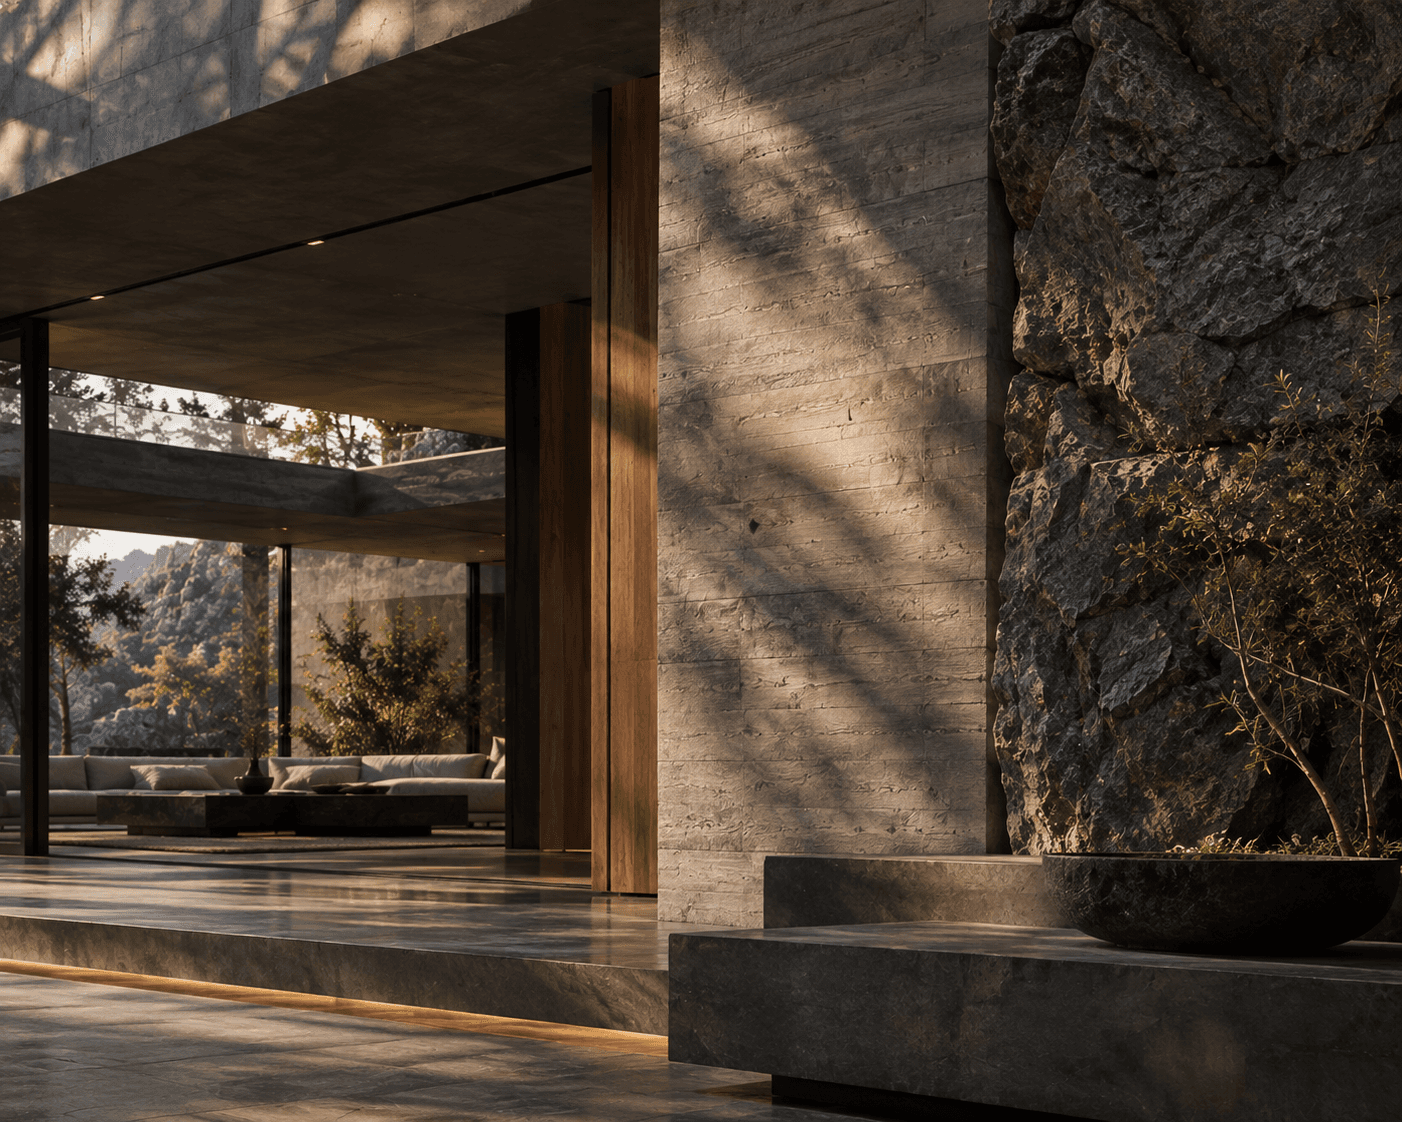
Set within a quiet landscape, Vale House explores the relationship between shelter and openness. Stone, concrete and timber create a restrained material palette while carefully positioned openings bring changing daylight deep into the home.
Gallery

/01
Materials
Board-formed concrete
Structure and garden walls
Board-formed concrete
Structure and garden walls
Board-formed concrete
Structure and garden walls
Board-formed concrete
Structure and garden walls
/02
Design Details
Openings
Full-height sliding oak frames
Openings
Full-height sliding oak frames
Openings
Full-height sliding oak frames
Openings
Full-height sliding oak frames
Project Story
The house begins as a single low volume laid along the contour of the site, allowing the existing trees to remain untouched. Living spaces open to a shaded terrace; private rooms turn inward to a walled garden.
Circulation is treated as a slow sequence rather than a corridor. Thresholds widen and narrow, and each turn offers a framed view of the landscape beyond.
Detailing is deliberately quiet. Joints align, edges are recessed, and services disappear so that light and material remain the only ornament.