/01
Landscape
Courtyard House

Year
2024
Type
Landscape
Area
5,600 sq ft
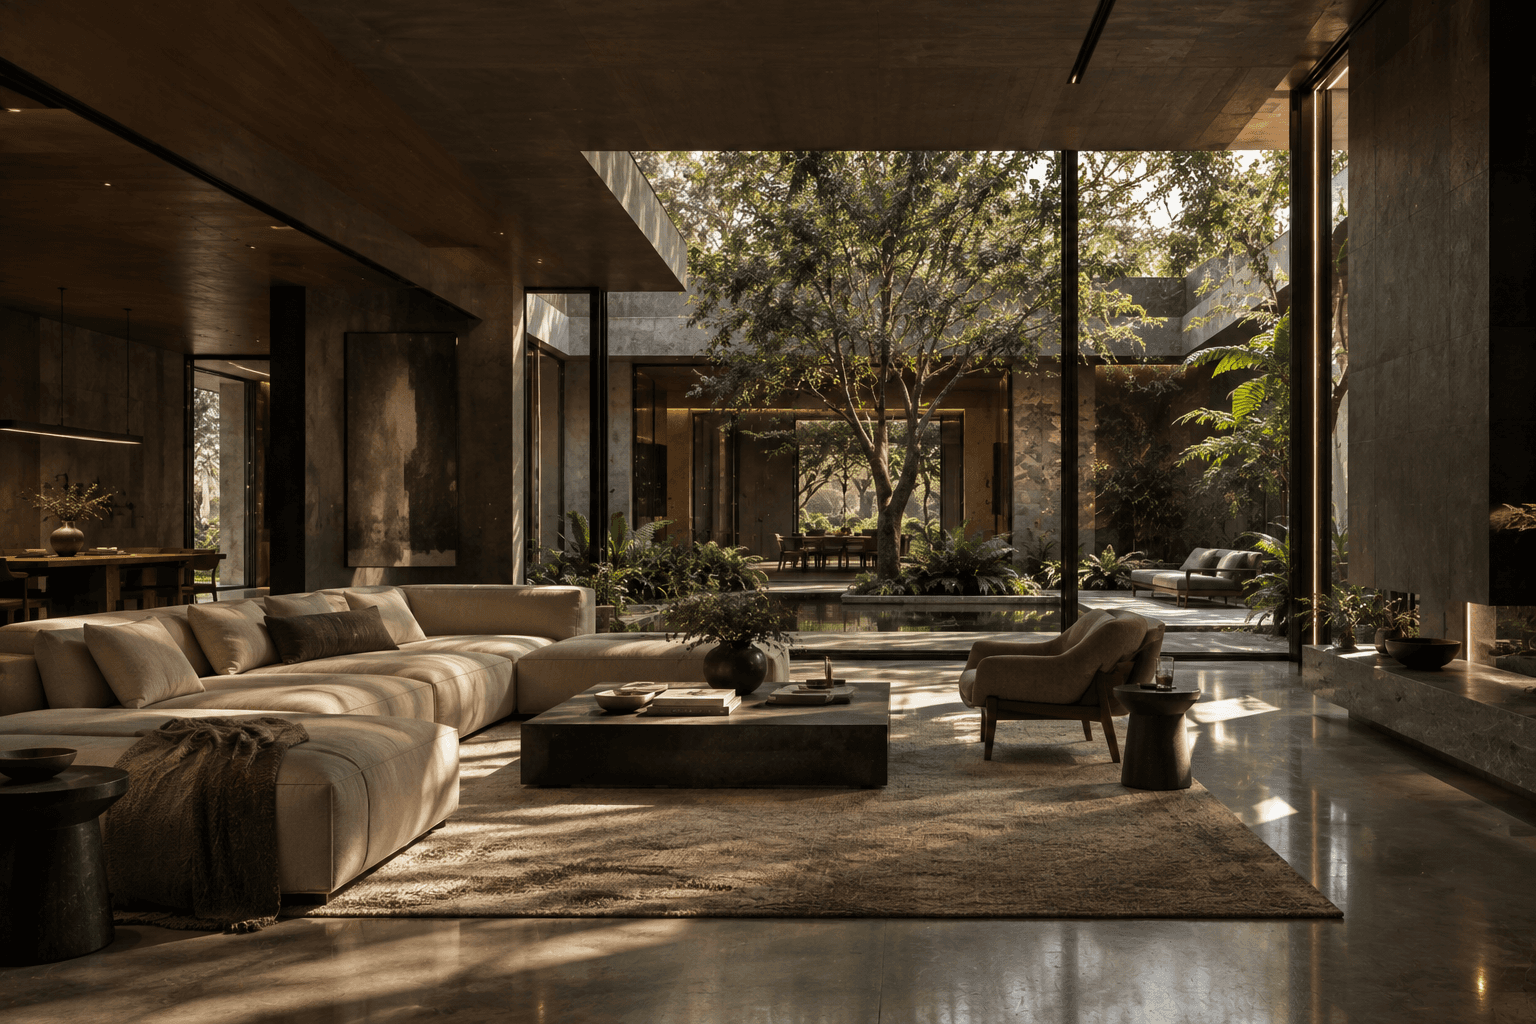
Courtyard House sits lightly on a forested slope. Two stone volumes hold a sheltered court between them, offering an outdoor room that remains usable through mist, rain and long winters.
Gallery

/01
Materials
Board-formed concrete
Structure and garden walls
Board-formed concrete
Structure and garden walls
Board-formed concrete
Structure and garden walls
Board-formed concrete
Structure and garden walls
/02
Design Details
Openings
Full-height sliding oak frames
Openings
Full-height sliding oak frames
Openings
Full-height sliding oak frames
Openings
Full-height sliding oak frames
Project Story
Local stone was cut on site and laid in deep courses, grounding the building against the weather and the steep terrain.
The court is the heart of the plan: a paved clearing that gathers the family, frames the treeline and collects what little sun the slope receives.
Timber linings warm the interiors, while a single continuous roof plane keeps the composition quiet from a distance.