/01
Commercial
Brick Courtyard

Year
2026
Type
Commercial
Area
8,100 sq ft
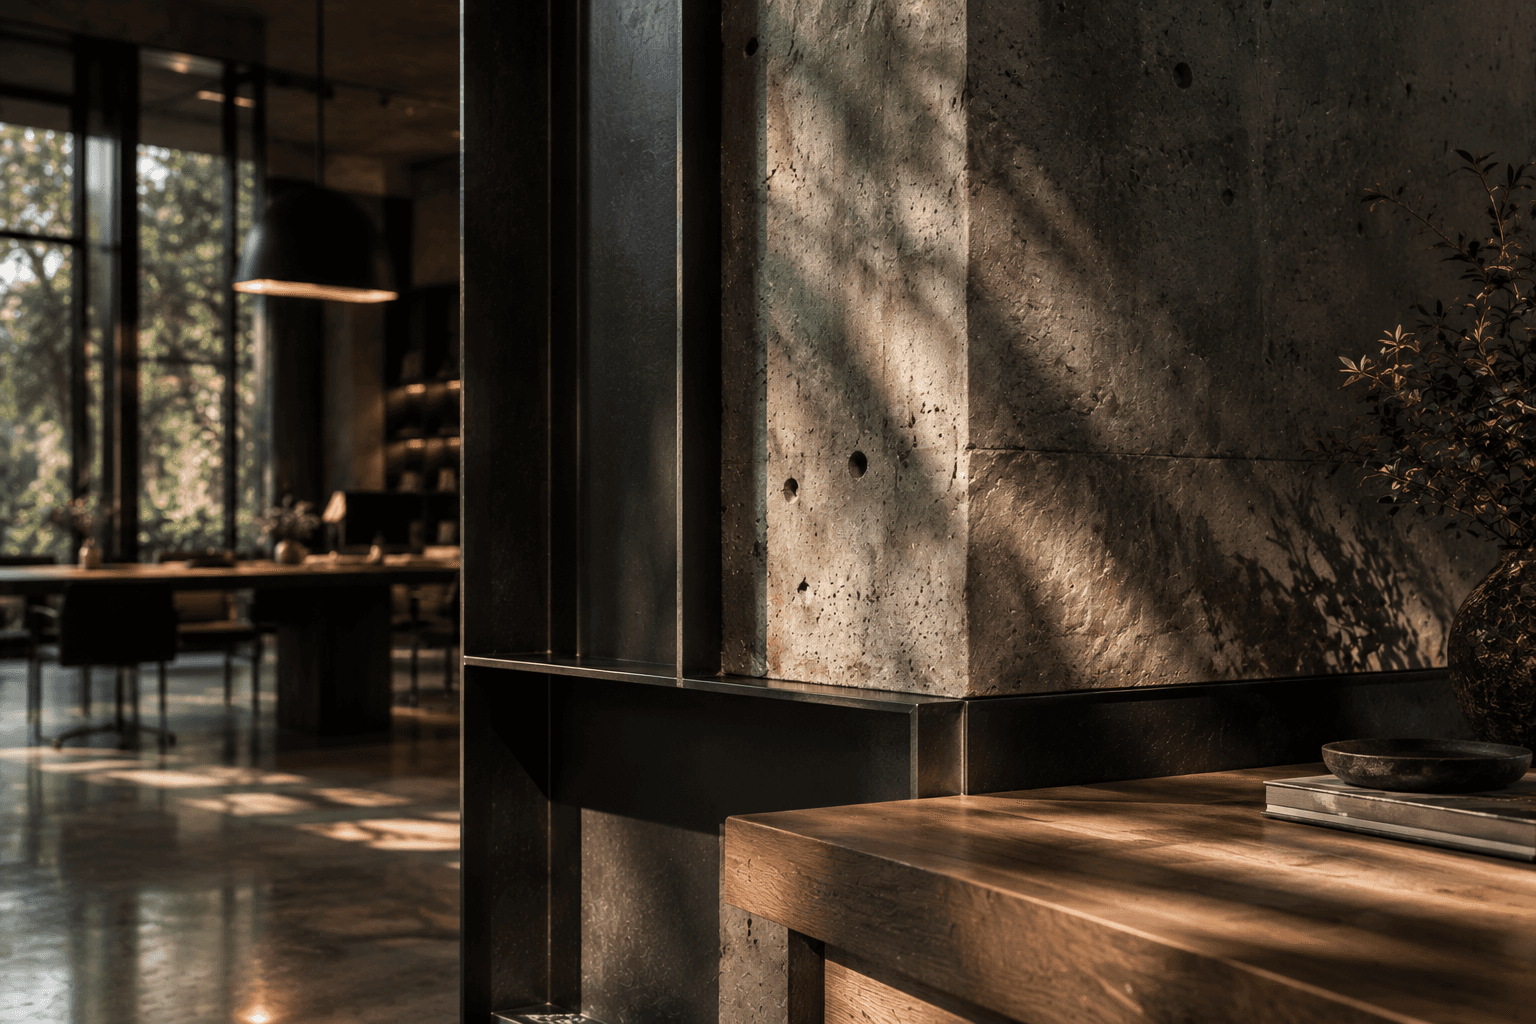
Brick Courtyard is a small cultural pavilion composed as a sequence of shaded rooms around a reflecting pool. Its deep brick walls temper the Lahore heat while framing old trees and distant city landmarks.
Gallery

/01
Materials
Board-formed concrete
Structure and garden walls
Board-formed concrete
Structure and garden walls
Board-formed concrete
Structure and garden walls
Board-formed concrete
Structure and garden walls
/02
Design Details
Openings
Full-height sliding oak frames
Openings
Full-height sliding oak frames
Openings
Full-height sliding oak frames
Openings
Full-height sliding oak frames
Project Story
The project began with the mature trees already on the site. Rather than occupy the centre, the building forms a quiet edge around them and turns circulation into a garden walk.
Handmade brick gives the new institution a familiar scale. Deep openings create shade and reveal the thickness of the wall, while perforated screens move air through the galleries.
The reflecting pool is both climatic and spatial: it cools the court, holds the changing sky and establishes a measured distance between arrival and entry.